




6 Bridgewood Drive Beaumont Hills NSW
Morden living family home with walking distance to shopping and school
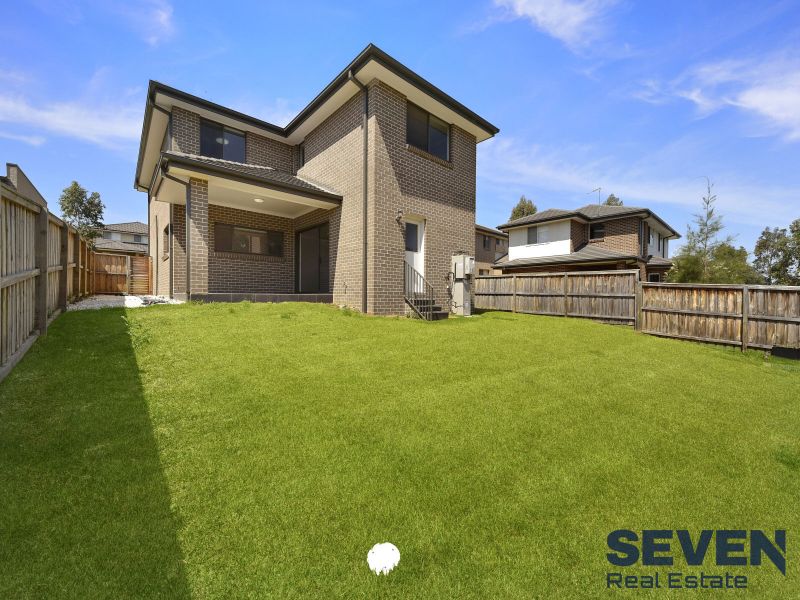
Enjoy vibrant family living in this double-storey home, set on a generous 450sqm block with walking distance to Ironbark Ridge Public School, Rouse Hill Town Centre, the upcoming Rouse Hill train station, bus T-way and parks as well as resort facilities including swimming pool, tennis court, and BBQ areas.
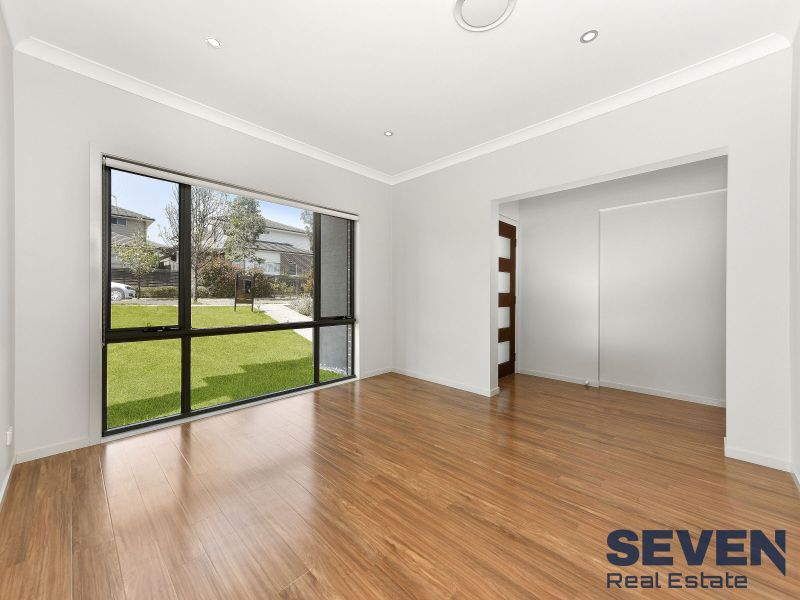
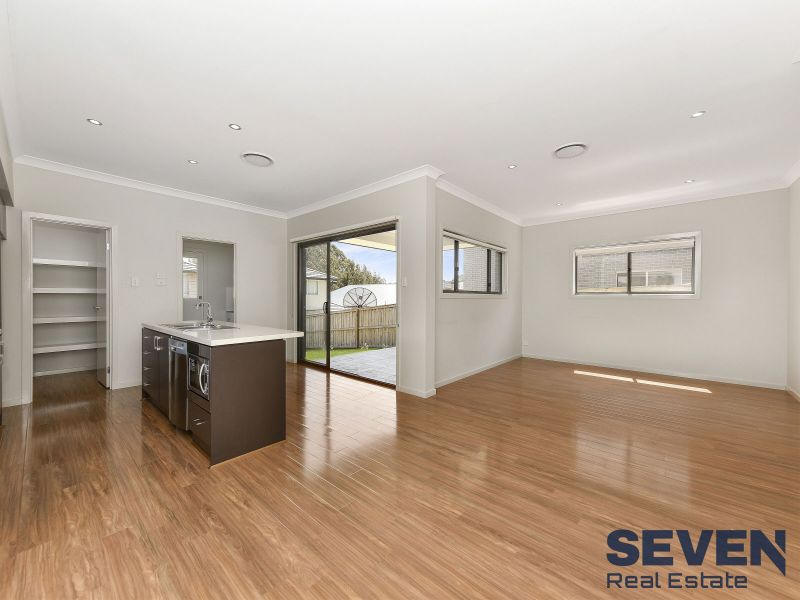
— Formal lounge/media room plus open-plan living/dining area with floating timber floors
— Living/dining opens to covered entertainers patio in fenced, low-maintenance backyard
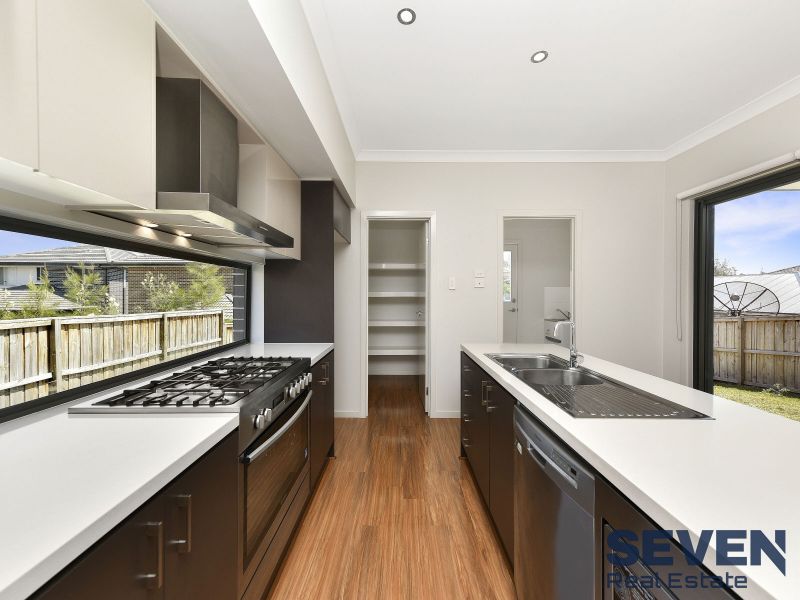
— Modern family-sized kitchen with island breakfast bar, walk-in pantry and gas cooking
— Additional upstairs living area with balcony; main bathroom with bath and shower
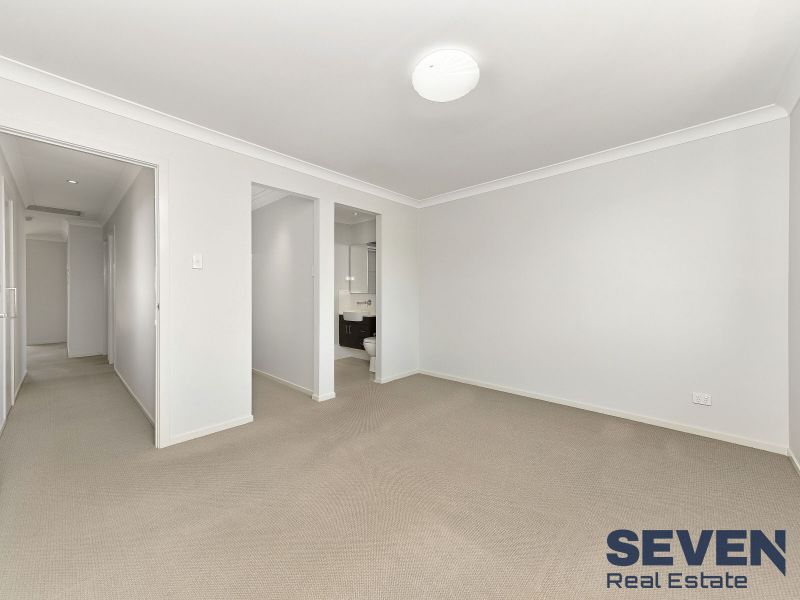
— Large walk-in robe and ensuite with over-sized shower to generous master bedroom
— Carpet and built-in robes to good-sized upstairs second, third and fourth bedrooms
— Laundry with built-in storage and outdoor access; double lock-up garage with internal entry
Enter via the front portico and into the entry hall with the bright formal lounge on your immediate right. The hallway continues past the staircase and a guest powder room and opens into the main living/dining area that boasts modern floating timber flooring and opens to a covered entertainers alfresco in the fenced backyard.
The family-sized modern kitchen features a huge walk-in pantry, a large island breakfast bar, and freestanding stainless steel gas stove.
Upstairs, the second, third and fourth bedrooms all with built-in robes and carpet — are off an extra living area with balcony and share the modern main bathroom with separate bath and shower.
The generous master bedroom is also upstairs and features a large walk-in robe and luxury ensuite with over-sized shower.
The internal laundry with built-in linen cupboard features outdoor access, and there is parking for two cars in the double-lock up garage with internal entry.
Property Type
House